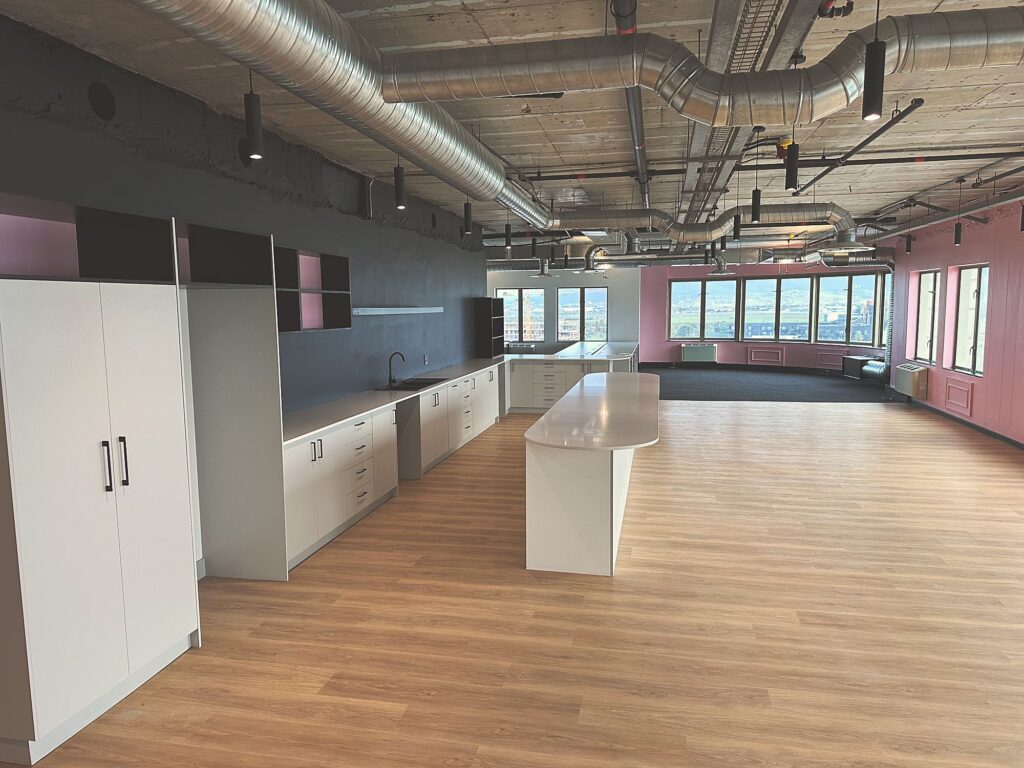
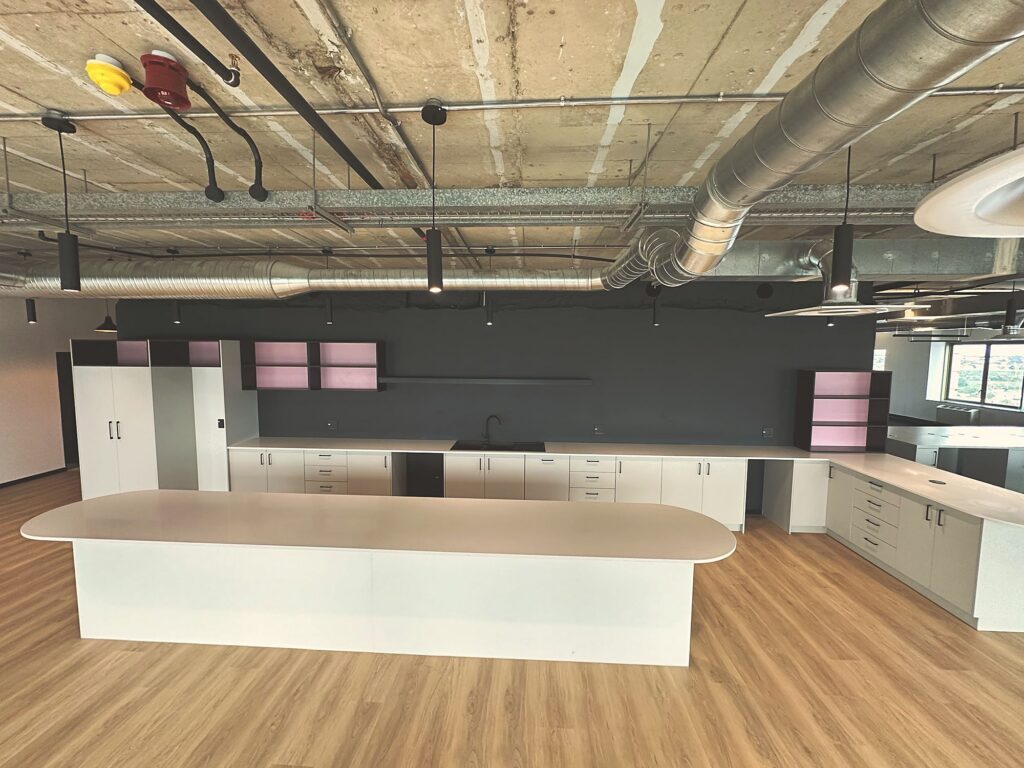
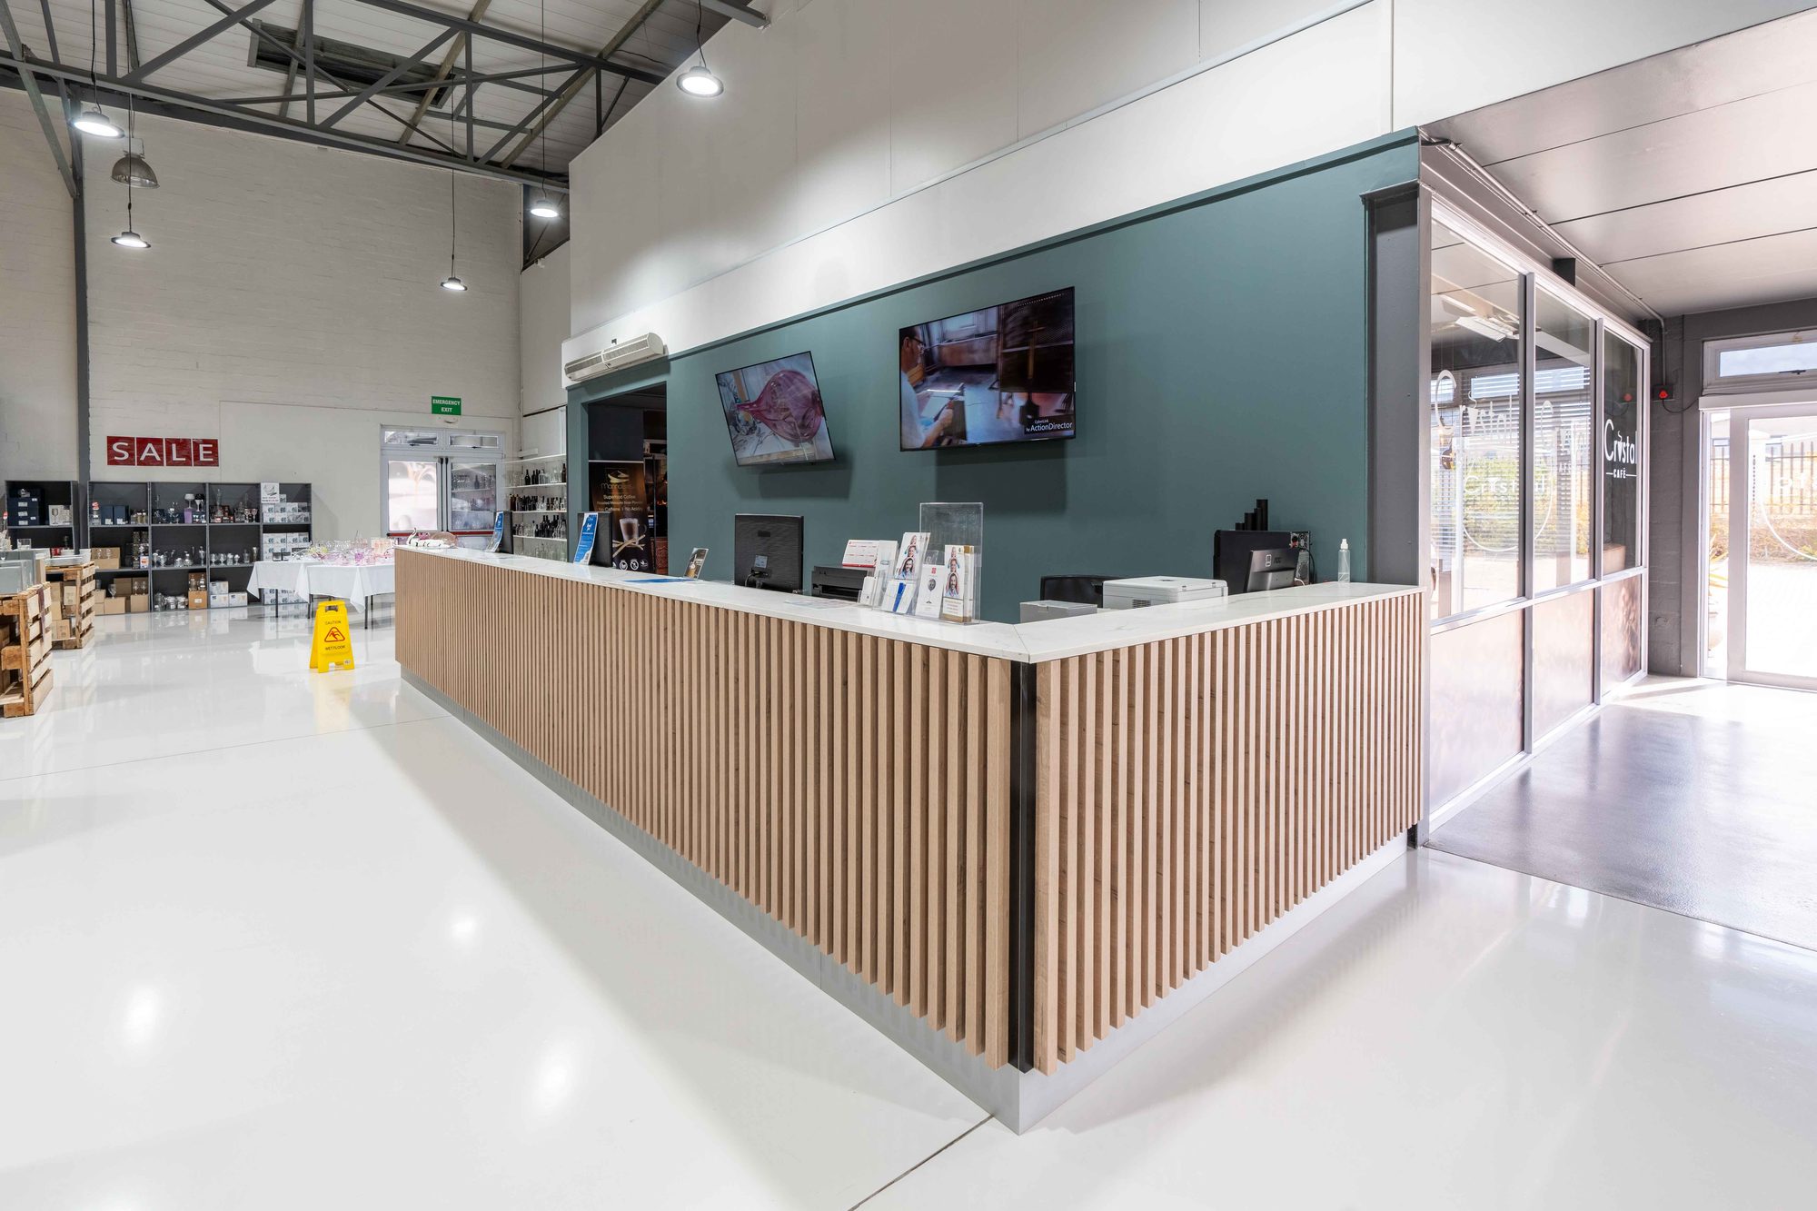
The long kitchen island and white joinery at Polycat Visual Effects, built by Nuwave

Polycat Visual Effects

A fifth floor fit out for animation studio Polycat in Century City, Cape Town. Open plan desking, studio suites and a long kitchen island.
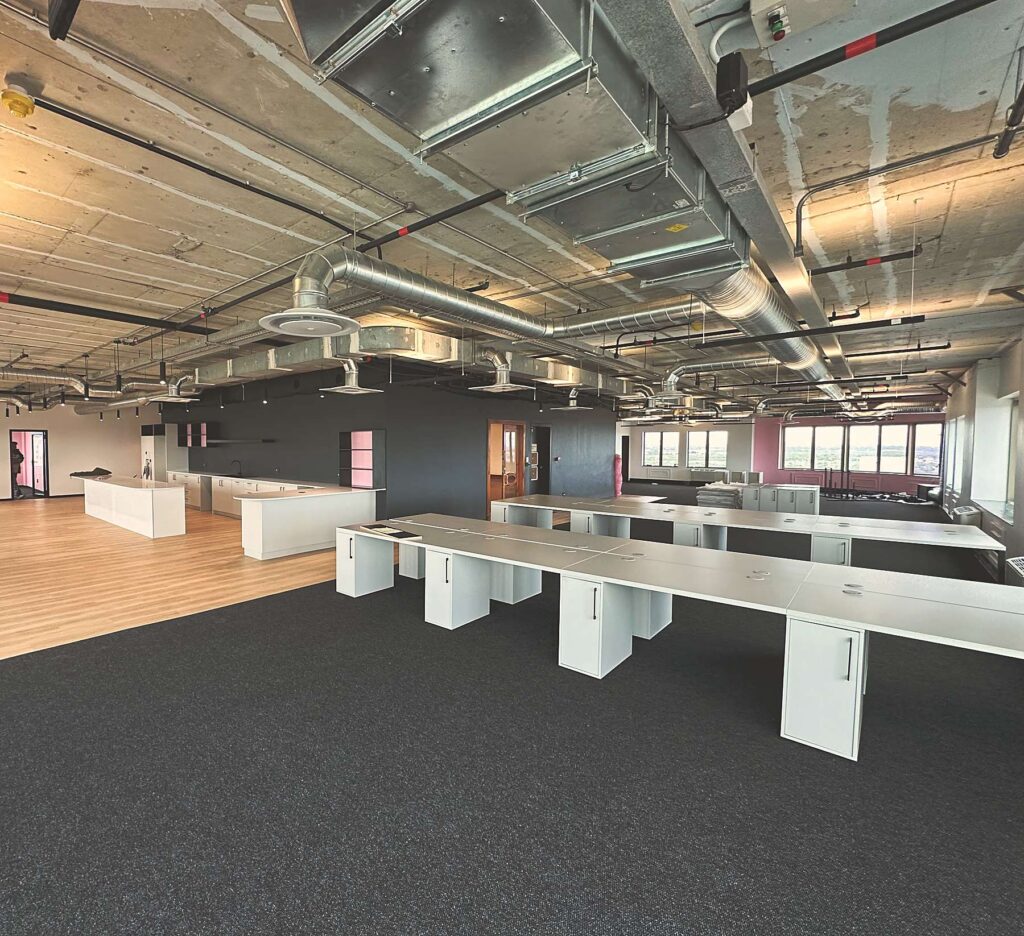
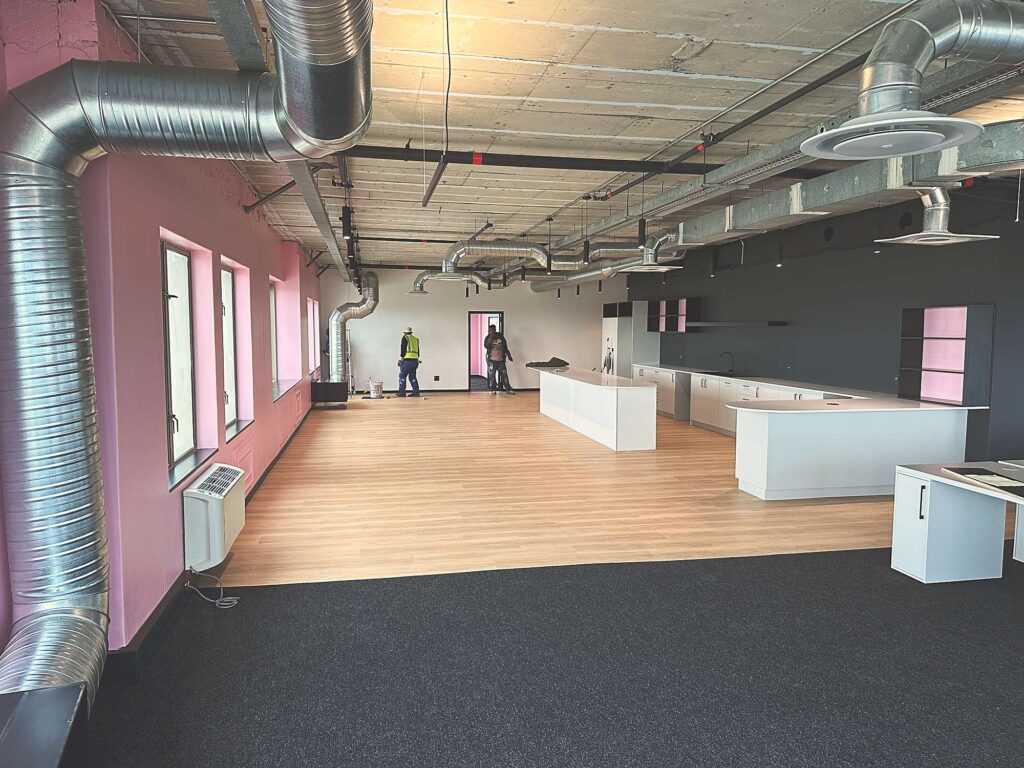
Open plan bench desks and the kitchen beyond at Polycat Visual Effects, by Nuwave
The length of the open plan floor and kitchen runs at Polycat Visual Effects, by Nuwave
Bench desk runs with white pedestals along the windows at Polycat Visual Effects, by Nuwave
Kitchen joinery and the curved counter run at Polycat Visual Effects, fitted by Nuwave
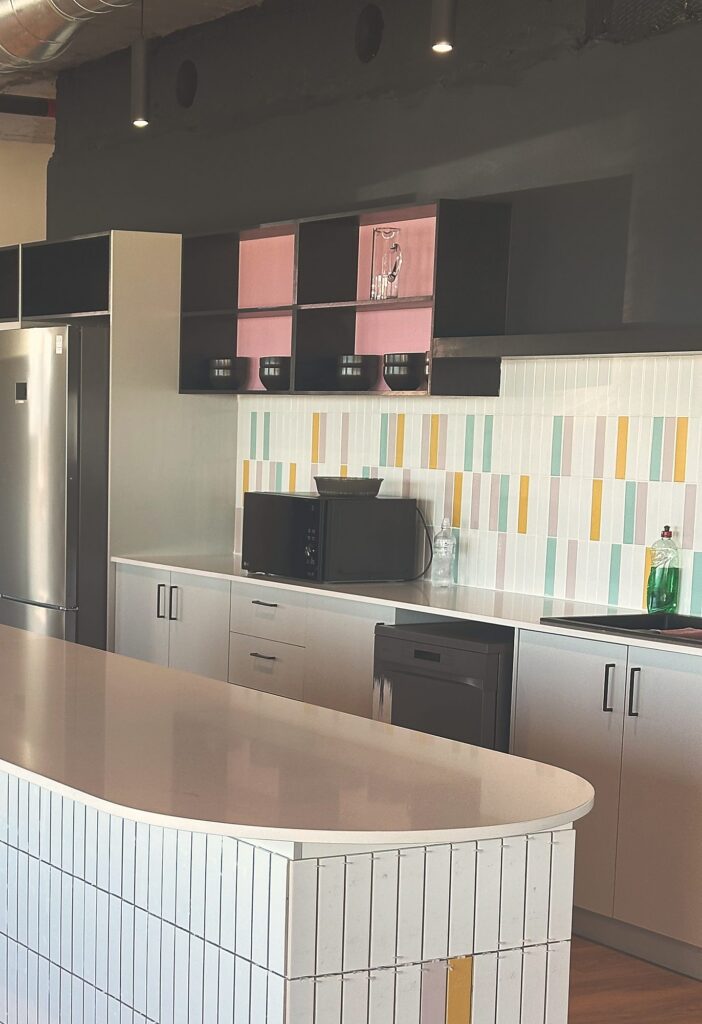
The kitchen island and pink backed shelving at Polycat Visual Effects, by Nuwave
The tiled bar front and pastel splashback in the Polycat kitchen, built by Nuwave
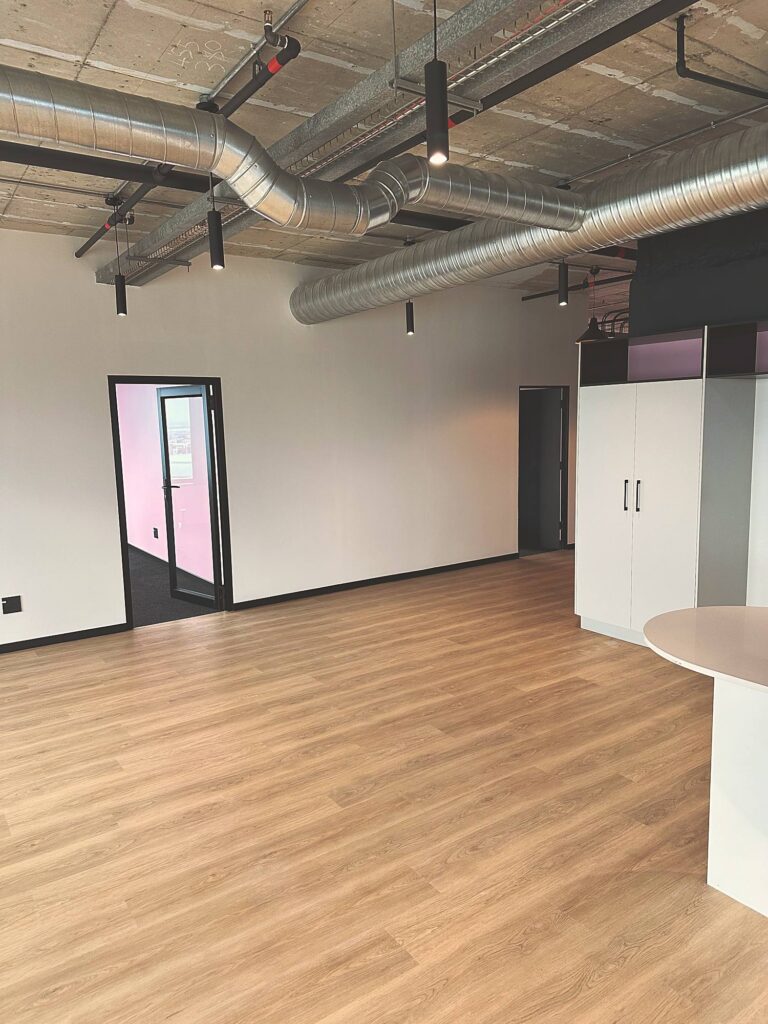
Timber flooring and the curved counter end at Polycat Visual Effects, by Nuwave
A curved window meeting room in pink with pendant lights at Polycat, by Nuwave
The curved corner room looking over Century City at Polycat Visual Effects, by Nuwave
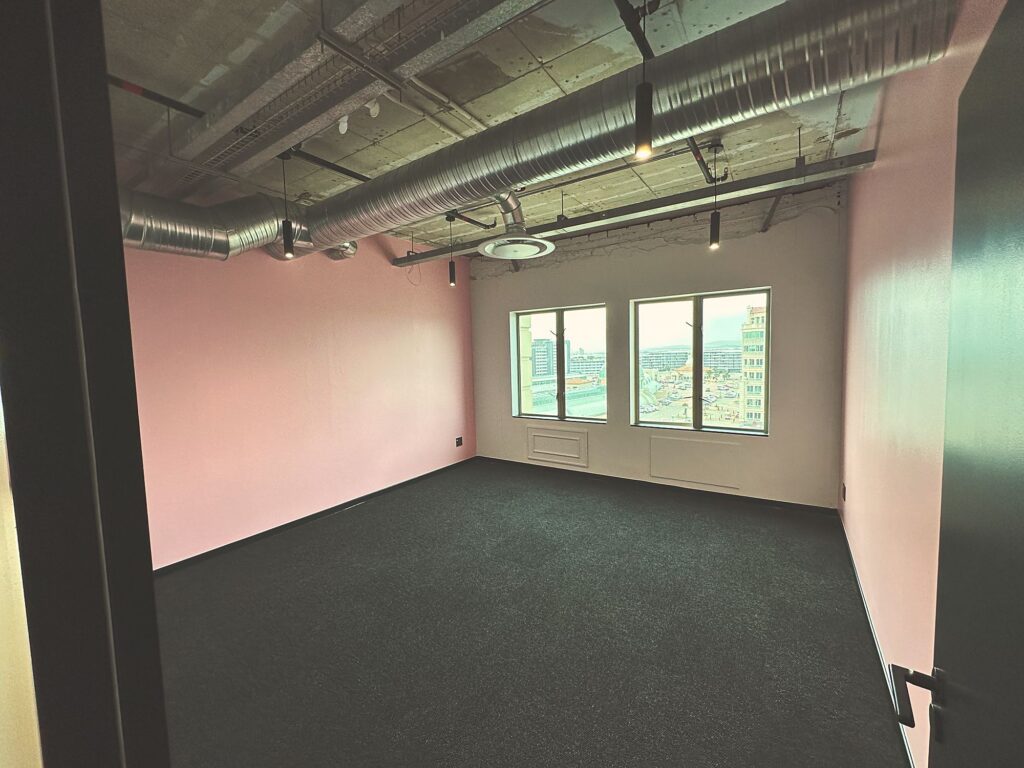
A pink and white breakout room off the open plan floor at Polycat, by Nuwave
A quiet room with charcoal carpet and city windows at Polycat Visual Effects, by Nuwave
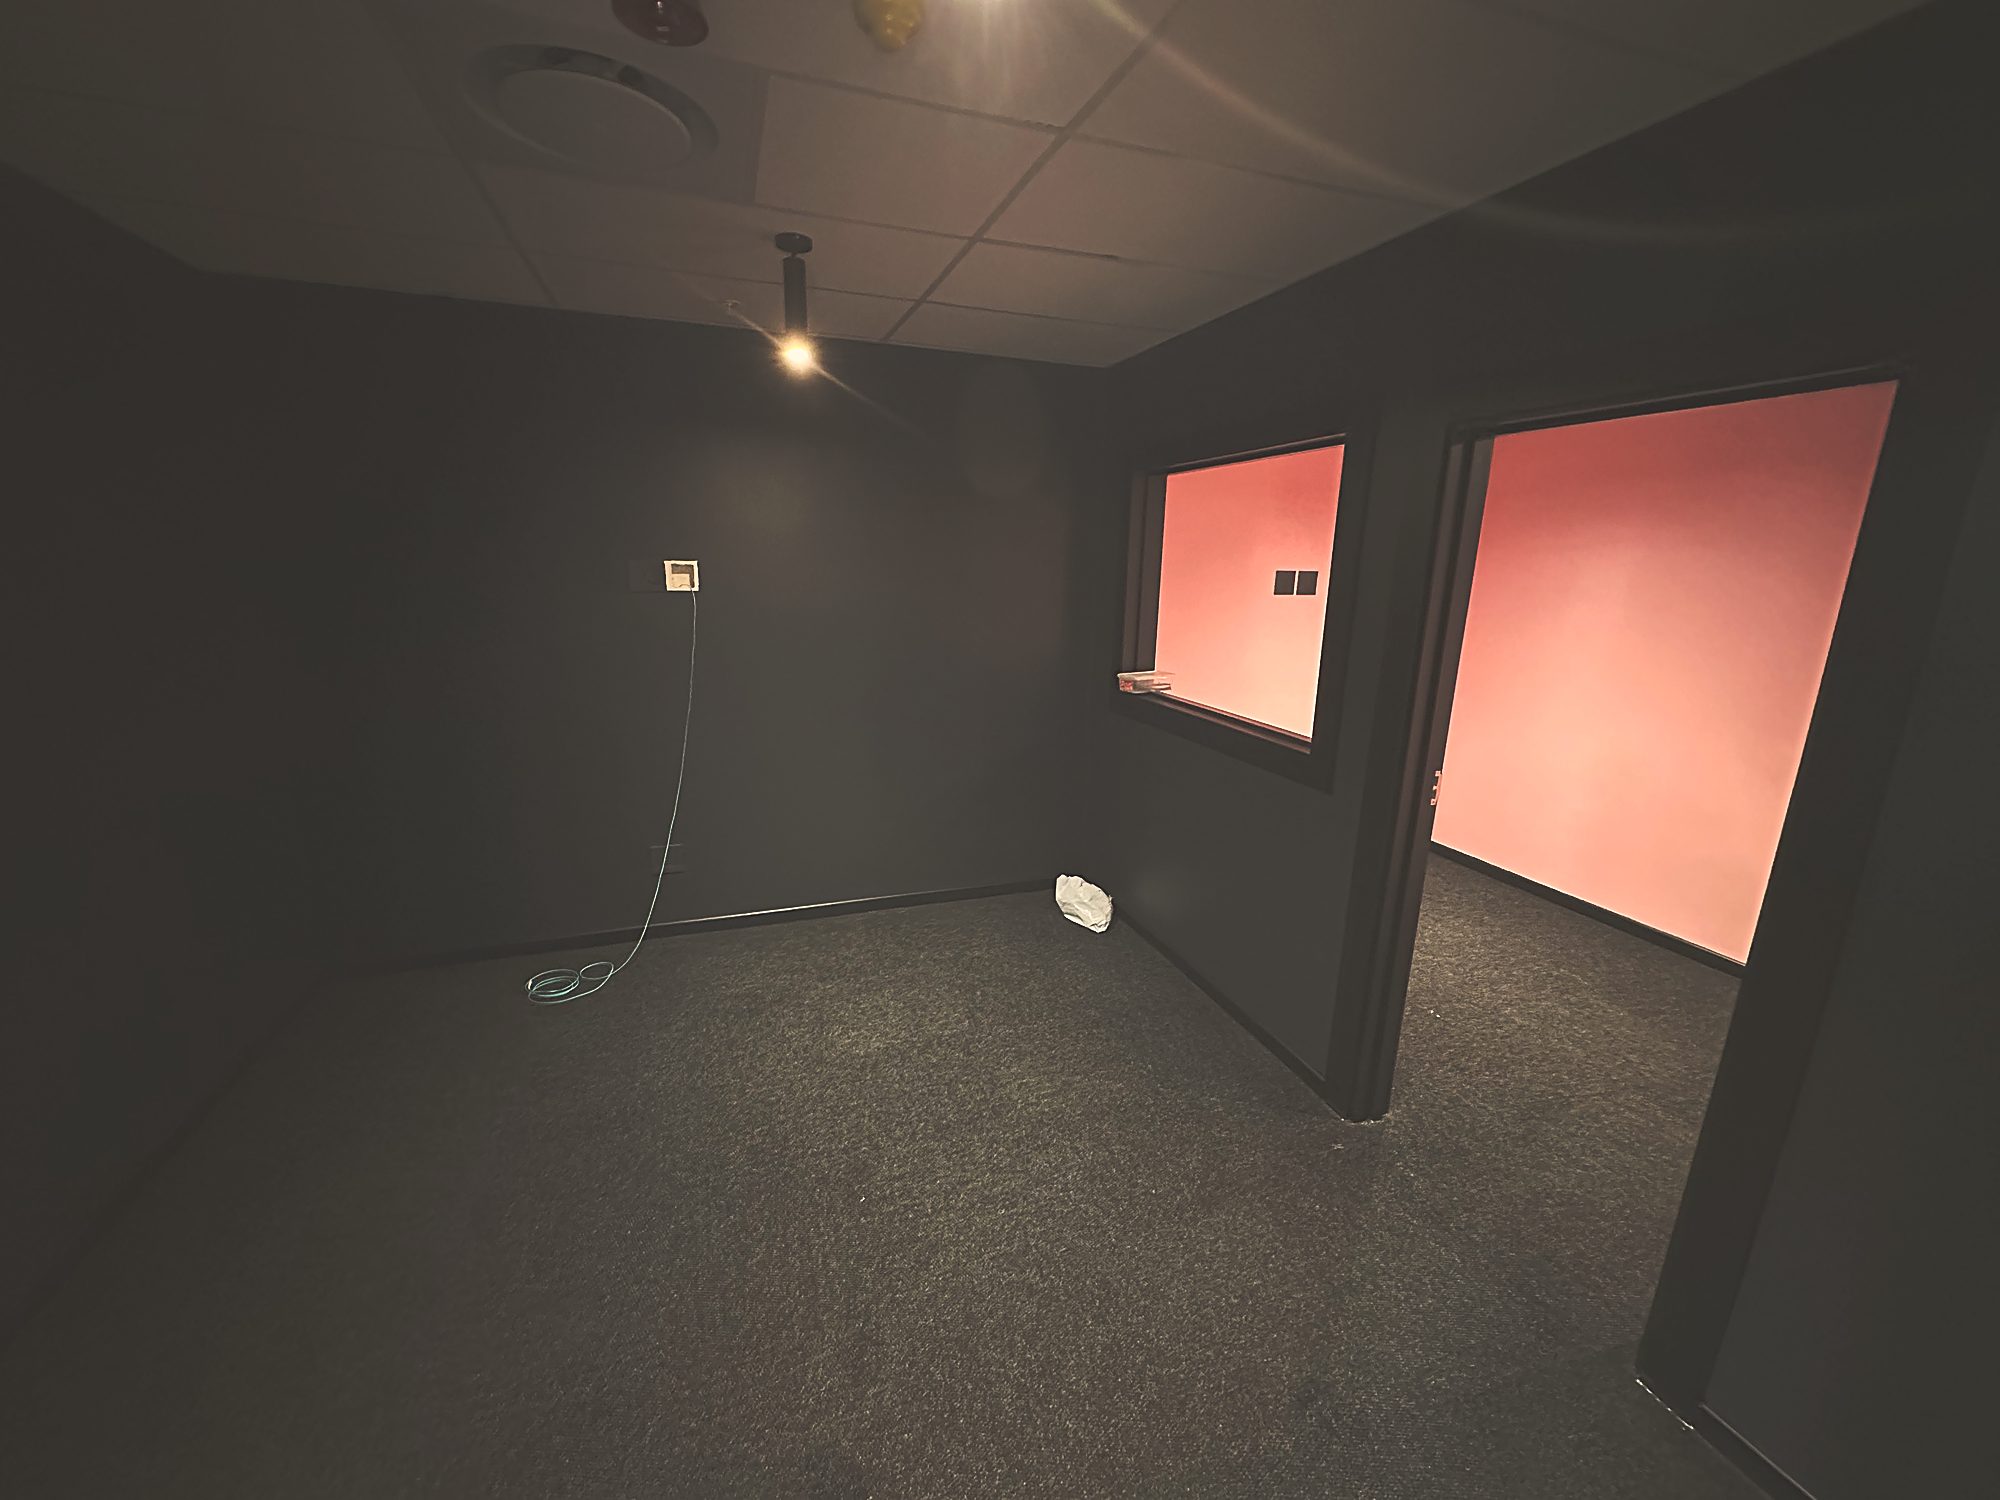
A studio suite with its viewing window at Polycat Visual Effects, built by Nuwave
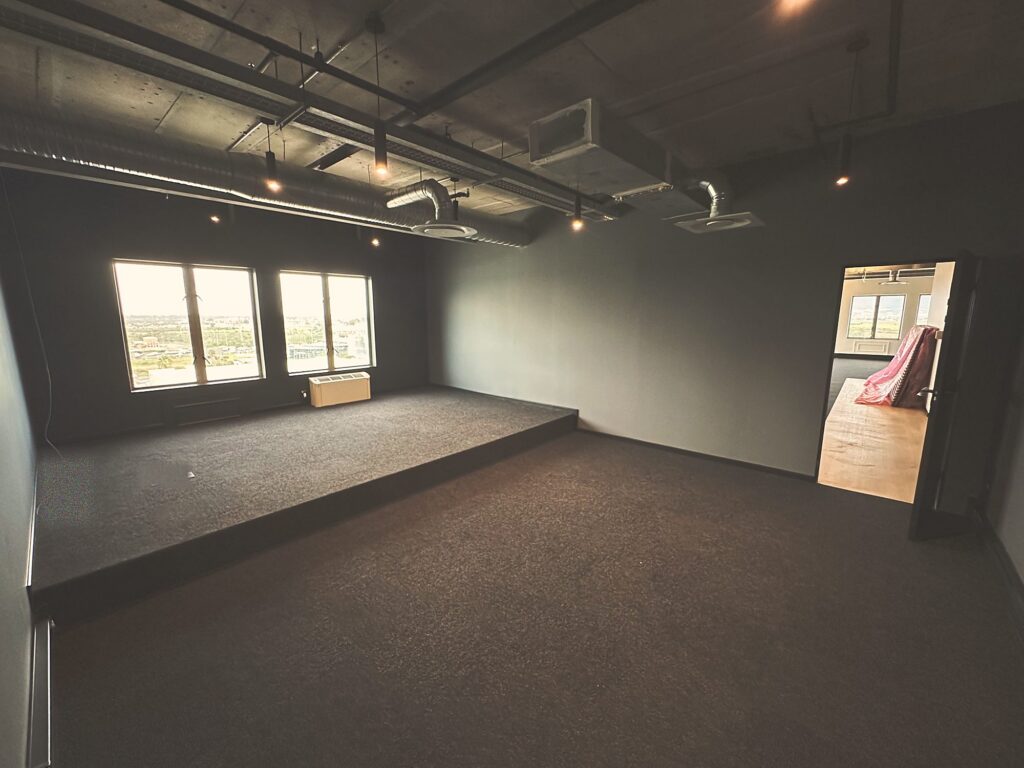
A black walled room with a raised platform at Polycat Visual Effects, by Nuwave

About

Polycat Visual Effects

Location
Century City, Cape Town
Year
2024

Polycat animate and render in house, so the floor had to carry quiet studio and edit suites alongside an open plan team, and give everyone somewhere to gather away from a screen.

We fitted out the floor, the flooring, the paint, the exposed ceiling services and the joinery, then installed the bench desk runs with their pedestals, the studio suites with their viewing window, and a kitchen built around a long island with pink backed shelving.

  • Office fit out
  • Kitchen and bar joinery
  • Open plan bench desks
  • Studio and edit suites
  • Flooring and painting
  • Furniture delivery and installation
A darkened edit suite with a pink wall panel at Polycat Visual Effects, by Nuwave
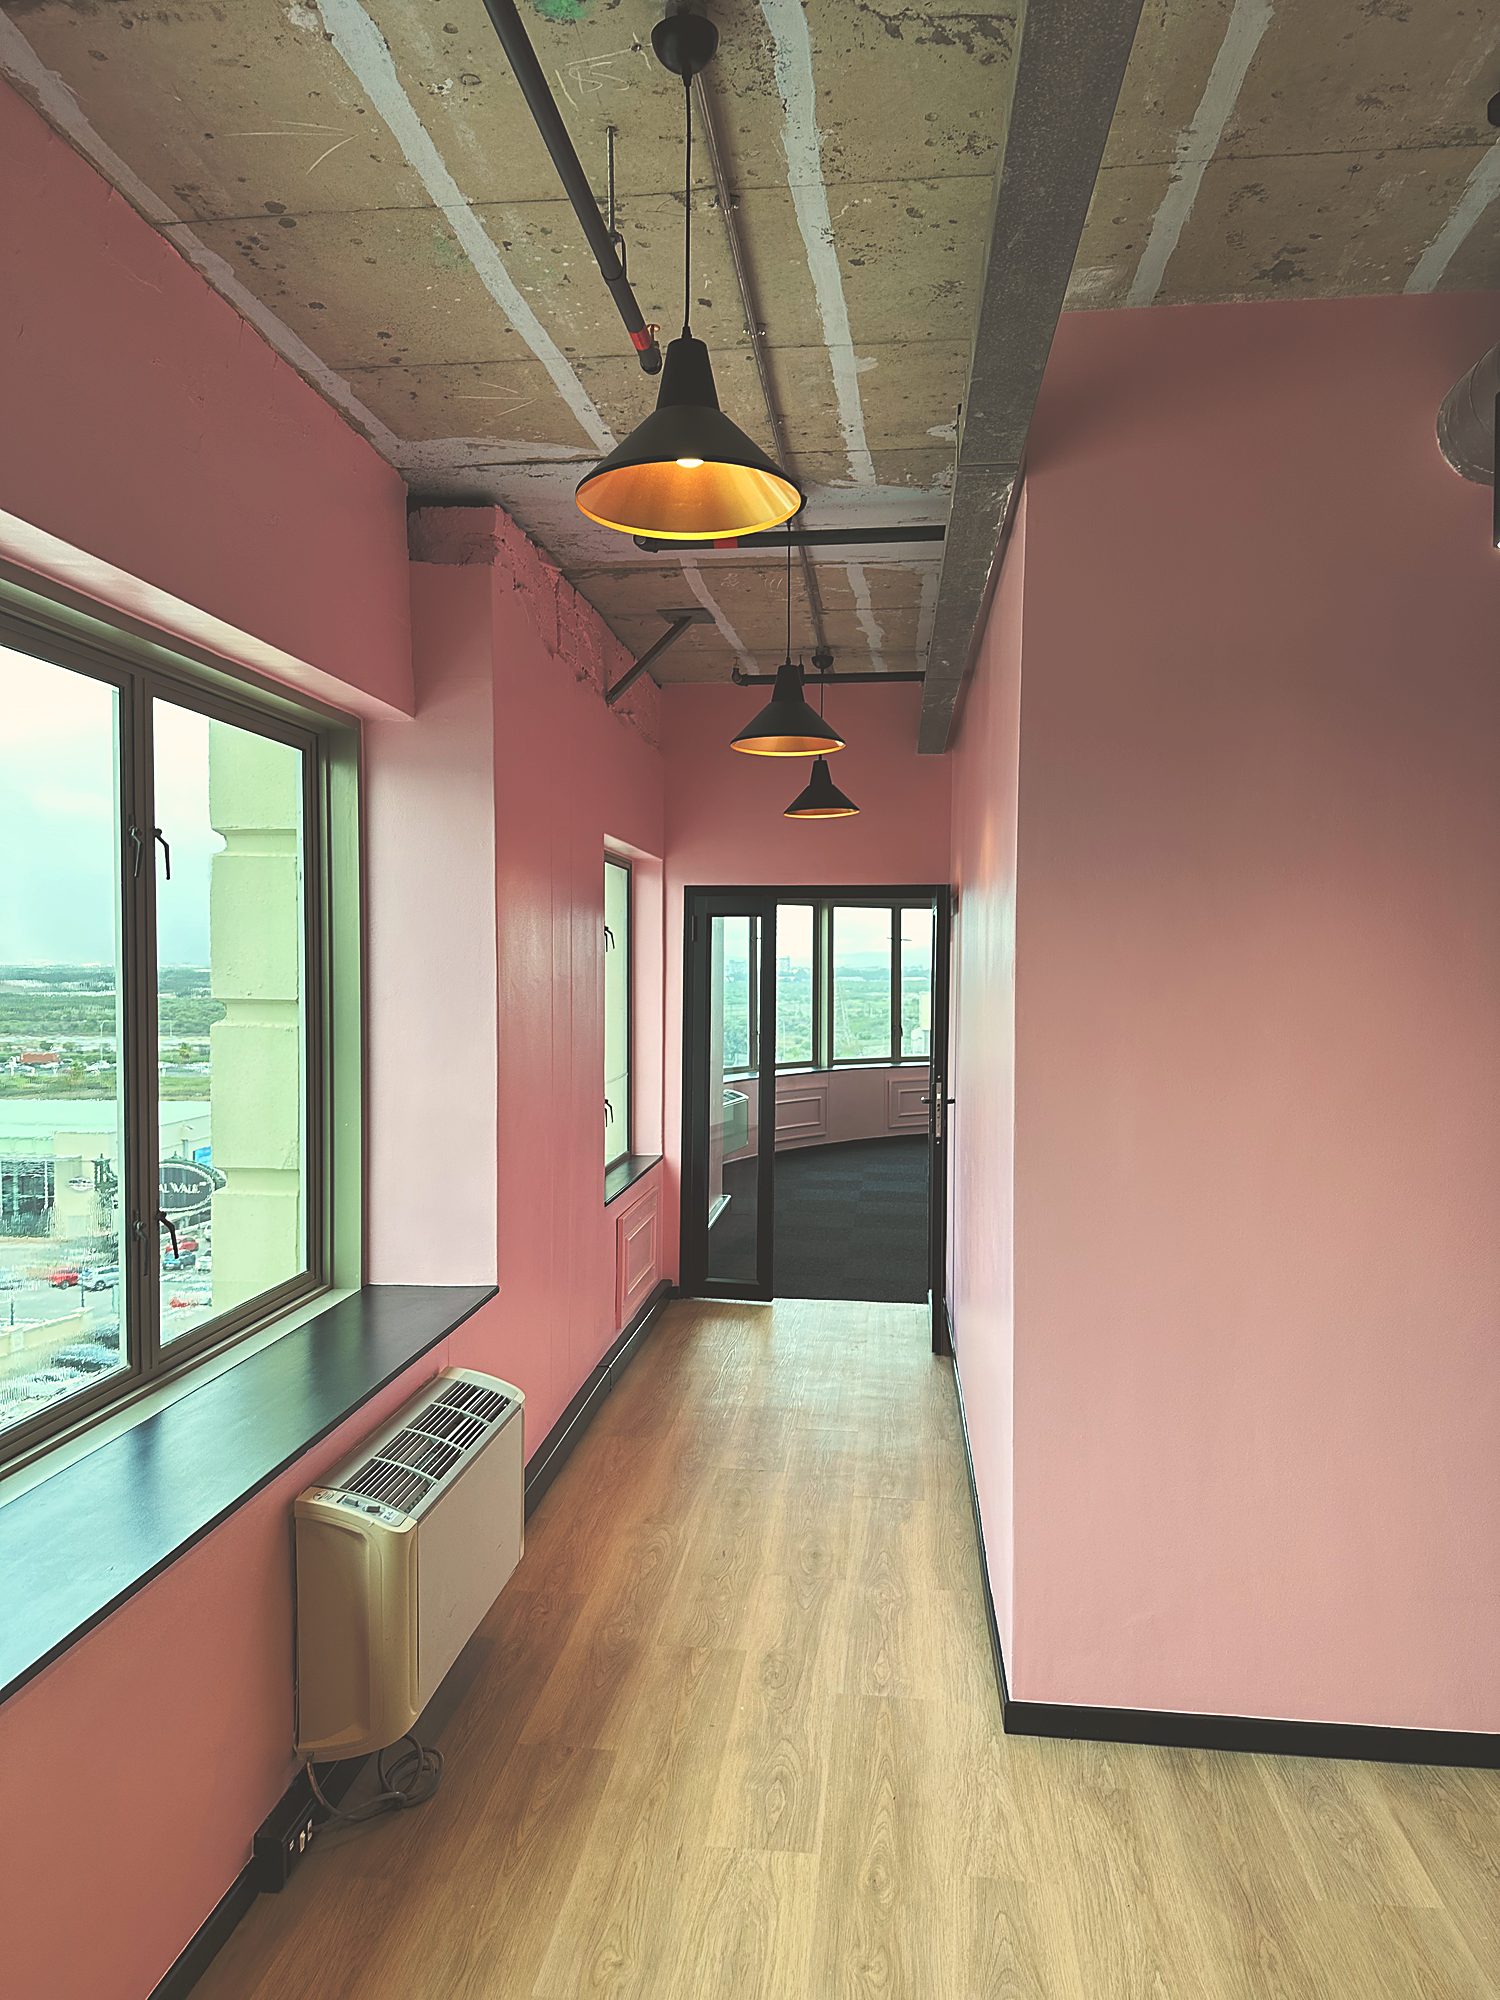
The pink corridor and timber floor between the studio suites at Polycat, by Nuwave

Next project